Tuesday, October 25, 2011

Get your 3Dconnexion to AU

I’m already booked for AU, but I figured I should pass this along. Hmmmm, I should could use a SpacePilot though….

3Dconnexion is offering a trip to Autodesk University in Las Vegas on Nov. 29 – Dec. 1, as well as a airfare, accommodations and a SpacePilot PRO 3D mouse.

Submission will only be accepted by midnight U.S. PDT on November 7, 2011. For details, please see terms and conditions. The winner will be contacted by email or phone on November 8, 2011 and will have 3 days to claim prize.

Enter Here!

Sunday, September 25, 2011

Design Review for iPad...

...finally!
 Released today.  Just in time for my birthday.  Thanks Autodesk.  :)

Design Review Mobile

Thursday, April 28, 2011

An Echo...

Now's your chance to give feedback on possible new tools for Stairs and Railings in Revit.  Speak now, or for ever hold your whining...

Revit OpED Stairs and Railings

Wednesday, December 15, 2010

EastCoast CAD's game changer

EastCoast CAD announced today last month (why didn't I know about this?) that they have released a tool to bring Revit duct systems into their CAD/CAM solution.
Read more here.

Thursday, November 18, 2010

BIM MANDATE

Last week Sanford Rose Associates presented the most recent in their series of “Healthcare Design and Construction” webinars: “The BIM Mandate: Why Hospitals will require BIM for all future projects.”

I encourage anyone interested in the state of implementation of BIM and VDC in our industry to watch the recording of this two hour panel discussion.  There is a cost ($139 per their website) but the information shared is worth far more.

The topic I found most interesting was the discussions by Ryan Hullinger from NBBJ about the Miami Valley Hospital in Dayton, Ohio (article here) and their use of offsite fabrication of MEP systems corridor racks as well as patient room devising walls that consisted of a toilet room mod, a casework unit and a pre-fabed headwall unit.

This is one of the few presentations where the participants gave some real quantitative metrics about how BIM effected the project.

Don’t get lost in the “Healthcare” part of the title.  This information will be useful to anyone looking to keep up-to-date on what industry thought leaders are doing with BIM and VDC.

You can sign up to purchase the recorded webinar here.

Friday, November 12, 2010

Reality Capture for REVIT

IMAGINiT has released an application that appears will greatly streamline and simplify creating BIM from Laser Scans. Until now, the process for importing a laser scan point cloud into a modeling platform was fairly convoluted. Enter Scan to BIM.
Just being able to import a point cloud directly into Revit would be useful, but this application allows the user to snap walls and openings to construction line crated from the point cloud, create pipes and ducts directly from the points.  This tool should greatly reduce the time needed to go from scan to as-built BIM.

Imagine... This

directly to Revit MEP...

Be sure to check out the video below.
Sales Flyer
Introduction Video

Friday, October 8, 2010

Mastering Autodesk Revit MEP 2011

Guess what arrived on my desk yesterday?  Yep, you guessed it.  They have finally released an authoritative text for Revit MEP.

HOORAY!!

I haven’t even cracked the spine, so an in depth review will have to wait.  As a matter of fact, with all that I have going on right now I have sent it home with one of my associates for the weekend.  I’m sure he will dig deep.  :)

Thank you Bokmiller, Titlow, and Whitbread.  Click the link below and get it straight from Amazon. In the interest of transparency, I am an Amazon Associate. But I don't care if you but it through this link.  Just get your hands on it.  Don't be afraid of the Big, Bad, BIM...


Thursday, October 7, 2010

Don’t discount the 3D…

In all the buzz of 4D, 5D and even 6D (whatever the heck that is) I think the power of 3D visualization has been overly discounted. 

Personally, I’m not into photorealistic renderings that attempt to show a space exactly as it would be in reality.  I appreciate the work and artistry that goes into it.  I appreciate the level of detail that goes into that work, but its just not my bag.

1-640

(Image found @ http://www.archiform3d.com)

What really gets me going is the ability of a 3D image to get all participants in a conversation to “the same page” almost instantly.

Rather than spend time flipping between floor plans, and sections taken in two directions, we can start with an ISO (Isometric Drawing) of a condition and all agree (for the most part) on what we are looking at. (BTW, I realize the image below is not a true ISO.  It’s a perspective image captured from a BIM.  Far more useful.  :P )
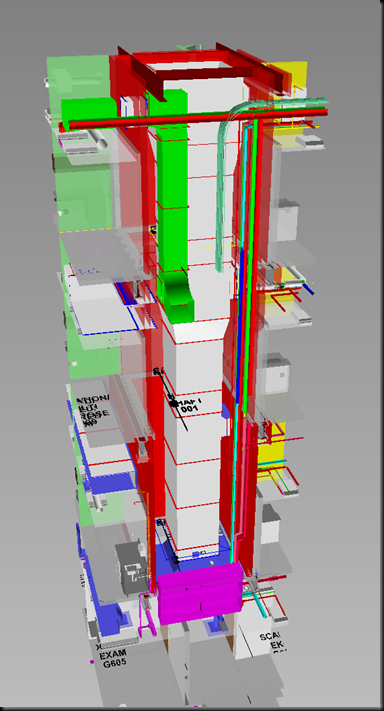
Shaft_001

This image is far from realistic.  But the information conveyed in that image is amazing.  Spatial relationships in both images are one of the first things that jumps out at us. In the lobby image (from www.archiform.com) the sense of grandeur and imposing volume certainly conveys.  When I first put the image of a mechanical shaft from one of our recent projects on the the projector screen, the universal reaction was; “Geesh, that is a big duct.”

The use of color to segregate information in the second image is a distinct departure from the rich representation of proposed finishes in the first.   Red walls are Fire Rated.  Green walls are sound rated.  Green exhaust duct.  Red Hydronic Supply pipe. Green Hydronic Return pipe.

If a “picture is worth a thousand words,”  what is the value of a virtual model that can be viewed from an infinite number of viewpoints, can be color-coded to allow easy digestion of the information, and objects can be turned off or moved out of the way?  Priceless.  Even before we start to dig deep into rich data that is ensconced in the best of BIMs.

So, don’t discount the power of the lowly third “D'” and don’t be afraid of the BIG, Bad BIM…