Showing posts with label Construction. Show all posts

Friday, February 3, 2012

BIM, Prefabrication and an Amazing timeline…

30 floor hotel.  360 Hours.  15 Days.  A half a month.  You’re a hotshot builder, using BIM and offsite fabrication to reduce waste, control quality, and shrink construction timelines? Well here’s the project to beat.
  • 5 times more earthquake resistant than conventional construction
  • 5 times more energy efficient
  • 20 times more pure air


Is this all on the up and up?  All the claims truthful?  Who knows, it’s YouTube.  I didn’t verify the timeline. Nor did I look into what was the scope of “Completion” in the claim of 360 hours. But I do see systems installed in the floor joist space before delivery to the site.  Even finish materials like tile and ceiling panels.
Don’t think about what might be “fudged” in the video (like the clock stopping at 360:00:00 but the skin isn’t complete.)  Be inspired.  Produce something awesome.  Let’s put solid, proven, offsite fabrication and efficient manufacturing techniques to work in the AEC industry. Let’s move out of the Dark Ages and into the Present. 
YouTube- inspiring the Big Bad BIM  to dream of Erector Set like building production, for efficiency and productivity.

Thursday, November 18, 2010

BIM MANDATE

Last week Sanford Rose Associates presented the most recent in their series of “Healthcare Design and Construction” webinars: “The BIM Mandate: Why Hospitals will require BIM for all future projects.”

I encourage anyone interested in the state of implementation of BIM and VDC in our industry to watch the recording of this two hour panel discussion.  There is a cost ($139 per their website) but the information shared is worth far more.

The topic I found most interesting was the discussions by Ryan Hullinger from NBBJ about the Miami Valley Hospital in Dayton, Ohio (article here) and their use of offsite fabrication of MEP systems corridor racks as well as patient room devising walls that consisted of a toilet room mod, a casework unit and a pre-fabed headwall unit.

This is one of the few presentations where the participants gave some real quantitative metrics about how BIM effected the project.

Don’t get lost in the “Healthcare” part of the title.  This information will be useful to anyone looking to keep up-to-date on what industry thought leaders are doing with BIM and VDC.

You can sign up to purchase the recorded webinar here.

Thursday, October 7, 2010

Don’t discount the 3D…

In all the buzz of 4D, 5D and even 6D (whatever the heck that is) I think the power of 3D visualization has been overly discounted. 

Personally, I’m not into photorealistic renderings that attempt to show a space exactly as it would be in reality.  I appreciate the work and artistry that goes into it.  I appreciate the level of detail that goes into that work, but its just not my bag.

1-640

(Image found @ http://www.archiform3d.com)

What really gets me going is the ability of a 3D image to get all participants in a conversation to “the same page” almost instantly.

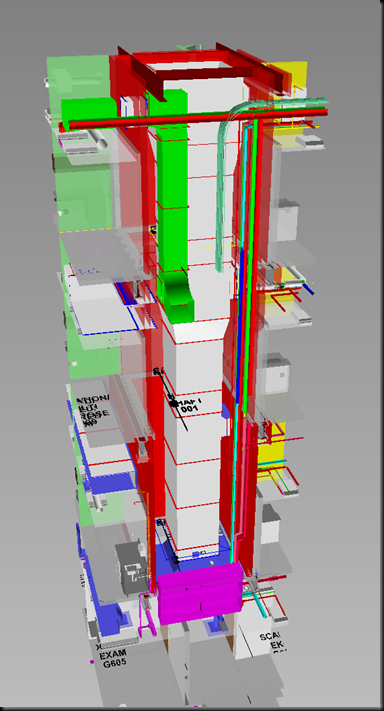
Rather than spend time flipping between floor plans, and sections taken in two directions, we can start with an ISO (Isometric Drawing) of a condition and all agree (for the most part) on what we are looking at. (BTW, I realize the image below is not a true ISO.  It’s a perspective image captured from a BIM.  Far more useful.  :P )
Shaft_001

This image is far from realistic.  But the information conveyed in that image is amazing.  Spatial relationships in both images are one of the first things that jumps out at us. In the lobby image (from www.archiform.com) the sense of grandeur and imposing volume certainly conveys.  When I first put the image of a mechanical shaft from one of our recent projects on the the projector screen, the universal reaction was; “Geesh, that is a big duct.”

The use of color to segregate information in the second image is a distinct departure from the rich representation of proposed finishes in the first.   Red walls are Fire Rated.  Green walls are sound rated.  Green exhaust duct.  Red Hydronic Supply pipe. Green Hydronic Return pipe.

If a “picture is worth a thousand words,”  what is the value of a virtual model that can be viewed from an infinite number of viewpoints, can be color-coded to allow easy digestion of the information, and objects can be turned off or moved out of the way?  Priceless.  Even before we start to dig deep into rich data that is ensconced in the best of BIMs.

So, don’t discount the power of the lowly third “D'” and don’t be afraid of the BIG, Bad BIM…