How about holographic printouts of those models?
Zebra Imaging- mystifying the Big Bad BIM at all turns.
Wednesday, February 1, 2012


Construction Animation
I have been perusing the myriad of 4D/ Construction sequencing/ BIM marketing animations on YouTube in an effort to spark my creativity for some marketing material of our own.
This is one of my favorites. The slightly cartoonish quality conveys thought without being set in stone (it also implies a moderate amount of time was spent on the project, although I know that isn't true.) I also like the mixture of detailed Construction activity animation (such as the aqueduct sections being hosted by the traveling gantry) combined with the overall 4D whole project animations. Hat's off to Intellibuild.
Intelibuild- capturing the Big Bad BIM on "film."
Edit: fixed missing video embed.
This is one of my favorites. The slightly cartoonish quality conveys thought without being set in stone (it also implies a moderate amount of time was spent on the project, although I know that isn't true.) I also like the mixture of detailed Construction activity animation (such as the aqueduct sections being hosted by the traveling gantry) combined with the overall 4D whole project animations. Hat's off to Intellibuild.
Intelibuild- capturing the Big Bad BIM on "film."
Edit: fixed missing video embed.
Tuesday, January 31, 2012
CASE APPS does it again…
Sticking to their promised monthly release cycle, CASE has given us their newest free application: “Reusable and Sharable Selection Sets.”
I’ve only had a few minutes to dig into it, but it shows some real promise. Select objects in Revit, launch the app and create a selection set from it. Now you can reuse this set to reselect the items at any time. Cha-ching, instant efficiency.
The set lives on your local drive, but can be shared with other users as a .txt file (if I understand it correctly.)
This is very similar to the little known (but ultimately useful) feature that allows you to do exactly the same, but use those sets to create View Filters. I haven't seen how to create a filter from the set, but I could just be missing it.

I’ve only had a few minutes to dig into it, but it shows some real promise. Select objects in Revit, launch the app and create a selection set from it. Now you can reuse this set to reselect the items at any time. Cha-ching, instant efficiency.
The set lives on your local drive, but can be shared with other users as a .txt file (if I understand it correctly.)
This is very similar to the little known (but ultimately useful) feature that allows you to do exactly the same, but use those sets to create View Filters. I haven't seen how to create a filter from the set, but I could just be missing it.
Sidenote: I have always found it strange that the Structural platform programmers haven’t shared this little tidbit with rest of the crew. Why are Criteria based selection sets the only sets available in MEP and ARC? I can’t tell you how many hours I have spent trying to write they perfect View Filter to select a very specific group of objects. If I could only select those items and save that set… ah CASE to the rescue.So, go get it while it’s hot. CASE- taming the Big Bad BIM.

Happy Birthday Autodesk
January 30th 1982
Upstart developers launch and prepare to present at COMDEX a group of applications that included AutoScreen (a screen-based text editor,) AutoCAD, and an office automation system for small computers called Autodesk (which only later became the name of the company.)
A truly interesting read about these heady days can be had here.

Upstart developers launch and prepare to present at COMDEX a group of applications that included AutoScreen (a screen-based text editor,) AutoCAD, and an office automation system for small computers called Autodesk (which only later became the name of the company.)
A truly interesting read about these heady days can be had here.

Saturday, January 21, 2012
A Road Map to Successful BIM
A road map to successful BIM for you, will most likely be different than the map that shows the route most effective for me. It’s a very personal, firm specific thing. No one else's map will get you where you need to go.

So in an effort to make BIM explorers (as opposed to BIM navigators) out of my dear readers, I encourage you to plan your own route.
In that vein, if you’ve struggled with the Who? What? Where? When? Why? and How? of BIM implementation, do yourself a favor and read Jay Zallan’s article on the DesignIntelligence site: Restructuring for BIM
If you follow the suggestions laid out there, you will be well on your way to making you OWN map to successful BIM. After you whet your appetite, head to Jay’s blog for more BIM guidance: Fear and Loathing In a CAD vs. BIM world

Jay Zallan- helping navigate the Big Bad BIM.

So in an effort to make BIM explorers (as opposed to BIM navigators) out of my dear readers, I encourage you to plan your own route.
In that vein, if you’ve struggled with the Who? What? Where? When? Why? and How? of BIM implementation, do yourself a favor and read Jay Zallan’s article on the DesignIntelligence site: Restructuring for BIM
If you follow the suggestions laid out there, you will be well on your way to making you OWN map to successful BIM. After you whet your appetite, head to Jay’s blog for more BIM guidance: Fear and Loathing In a CAD vs. BIM world

Jay Zallan- helping navigate the Big Bad BIM.
Saturday, January 14, 2012
Navisworks Animation Bug
I don't know if the bug is in the program or in the user ;) but the effects sure are apparent.
Does anyone know why this is happening? Or how (or maybe if) it can be fixed?
The Big Bad BIM isafraid of annoyed by Animation
Does anyone know why this is happening? Or how (or maybe if) it can be fixed?
The Big Bad BIM is
Wednesday, January 11, 2012
Blu Configurator: BIM Online
An innovator in offsite-manufactured homes, Blu Homes is using an online 3D home configurator to allow buyers to to choose between different models, options and finishes in their unique line of homes. Click the image below to get started

Some will say that this isn’t BIM, but just a 3D model. However, I’ve said before that a powerful part of BIM is being able to communicate a space to an owner in a way that they can easily digest. Visual information is still information, so I deem it BIM (we can argue later.)
Blu Homes is innovating in other ways as well. Watch as the delivered “MOD” is unfolded after being delivered. Folding the house for shipping saves considerable cost by reducing the air shipped. Nobody wants factory air anyway.

After you’vewasted whiled away spent some time configuring your favorite model, take a couple minutes and learn about their philosophy and watch some more of the videos.
Blu Homes- not afraid of taking the Big Bad BIM to the factory.
Some will say that this isn’t BIM, but just a 3D model. However, I’ve said before that a powerful part of BIM is being able to communicate a space to an owner in a way that they can easily digest. Visual information is still information, so I deem it BIM (we can argue later.)
Blu Homes is innovating in other ways as well. Watch as the delivered “MOD” is unfolded after being delivered. Folding the house for shipping saves considerable cost by reducing the air shipped. Nobody wants factory air anyway.
After you’ve
Blu Homes- not afraid of taking the Big Bad BIM to the factory.
Tuesday, January 10, 2012
Revit Type Catalog Error
A fellow Bimmer sent me this capture of a warning he was getting after working on adding some information to a Revit family.
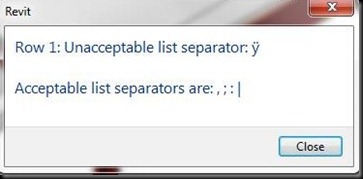
I turned this over to a trusted co-worker (frankly one of the most logical minds I’ve ever met) who was well aware of the error. He fixed up the catalog and sent it out for use with no further problems.
Examining the error, we see that Revit is trying to tell us that there is a syntax error in Row 1 of our Type Catalog. I love the fact that its an umlauted y (like the röck döts in Queensrÿche.) What I don’t love is the fact that NO WHERE is this character visible in the type catalog. Not when the catalog is imported as data into an Excel spreadsheet, nor when it is viewed in a text editor like Notepad.
Nate (my logical co-worker) thinks that this happens after numerous edits to a Type Catalog in Excel. We use Excel almost exclusively when editing Type Catalogs for the advantages it provides in readability and formatting. It seems that individual cells can hold formatting information that somehow corrupts the cell from a Revit standpoint. A little bit of web research bears this out. I have seen sites that say you can fix the issue by reformatting cells alignment values and numeric formatting. However, we have often had cases where nothing solves the problem.
THE FIX:
CUT the cell values out of ROW in the spreadsheet and PASTE them to a Notepad document. DELETE the offending ROW from the spreadsheet. Now you can INSERT a new ROW and recreate the information you saved out.
ALTERNATIVE:
Perhaps a solution like Kiwi Codes Solutions’ Family Type Catalog GUI Creator/Editor would prevent issues like this. Anybody know of other 3rd party applications for this?
Don’t let Excel troubles make you afraid of the Big Bad BIM…

I turned this over to a trusted co-worker (frankly one of the most logical minds I’ve ever met) who was well aware of the error. He fixed up the catalog and sent it out for use with no further problems.
Examining the error, we see that Revit is trying to tell us that there is a syntax error in Row 1 of our Type Catalog. I love the fact that its an umlauted y (like the röck döts in Queensrÿche.) What I don’t love is the fact that NO WHERE is this character visible in the type catalog. Not when the catalog is imported as data into an Excel spreadsheet, nor when it is viewed in a text editor like Notepad.
Nate (my logical co-worker) thinks that this happens after numerous edits to a Type Catalog in Excel. We use Excel almost exclusively when editing Type Catalogs for the advantages it provides in readability and formatting. It seems that individual cells can hold formatting information that somehow corrupts the cell from a Revit standpoint. A little bit of web research bears this out. I have seen sites that say you can fix the issue by reformatting cells alignment values and numeric formatting. However, we have often had cases where nothing solves the problem.
THE FIX:
CUT the cell values out of ROW in the spreadsheet and PASTE them to a Notepad document. DELETE the offending ROW from the spreadsheet. Now you can INSERT a new ROW and recreate the information you saved out.
ALTERNATIVE:
Perhaps a solution like Kiwi Codes Solutions’ Family Type Catalog GUI Creator/Editor would prevent issues like this. Anybody know of other 3rd party applications for this?
Don’t let Excel troubles make you afraid of the Big Bad BIM…
Sunday, January 8, 2012
The most entertaining post of the year...(part Deux)
It's going to be a very long year if Randy keeps this up. Just go subscribe to BIM + Integrated Design so I can stop echoing the cleverness.
The Architect (2012) a film review
The Architect (2012) a film review
Friday, January 6, 2012
NAVISWORKS 2012 DWF WORKAROUND
THE PROBLEM: I had been hearing about, but had yet to experience a rather nasty bug in Navisworks 2012 that prevents you from updating models created from DWF files… until yesterday. (Note: if you’re familiar with the bug you can skip to THE FIX below.)
This is the error you will receive when trying to refresh a NWF created from DWF or DWFx files that has changes.
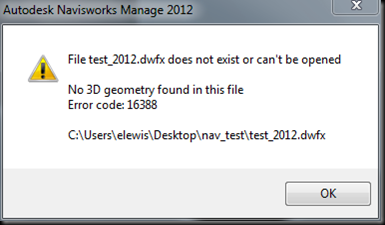
Funny thing is, if you open the offending DWF with Design Review, there is most definitely 3D geometry. What gives? Well, here is the official line from Autodesk:
I hadn’t experienced this particular bug even though I have been using 2012 for more than 6 months. Why now? That got me thinking, and sure enough, the NWF file I had been working in was compiled in 2011 and upgraded later to 2012. Could that be the solution? Hmmmmm…..
THE FIX: Compile the NWF from DWFs using 2011 (if its available to you.) Once you do that, just open in 2012 and save. It works as expected after that. One caveat though. You won’t be able to add new DWFs to the NWF without experiencing the same difficulties. Once you upgrade to 2012, you can’t open the fileset with 2011 anymore, and appending the DWF using 2012 creates the same problem. The same error is thrown if you save the file back to the previous version of Navisworks. Hopefully, with good planning, you can use this imperfect workaround to continue to use DWF files in your workflow.
FURTHER INVESTIGATION: I have a feeling the error is related to how 2012 creates the NWC (Navisworks Cache.)

The DWF file is the original file used to start the NWF using Navisworks 2011. Notice that the bottom three files in the list have the same file name and only the extension is the different. This is normal behavior for 2011 and previous releases.
The file at the top is the NWC created when you UPGRADE the NWF to 2012. A hashmark (#) is added. Then it gets weird on the second file down. That is the one that is created when you compile NWFs from DWFs using 2012. I have no idea what all the extra characters are. Hopefully this will be fixed by next release.
Our workflow is tied pretty closely to DWF exports. I find them easier to filter information from and easier to orient myself when navigating the model (we export by discipline, by floor.) I also prefer the visual quality of the DWF exports over NWCs created with the Navisworks Export Utility for Revit.
I’d really like to hear from my readers on this. What format do you use to compile your NWFs? How do you structure them? Why? Do you use the Revit Export utility? Why? Do you break your model files up by floor? By discipline? Both?
The Big Bad BIM isn’t afraid of Big Bad BUGS.
This is the error you will receive when trying to refresh a NWF created from DWF or DWFx files that has changes.

Funny thing is, if you open the offending DWF with Design Review, there is most definitely 3D geometry. What gives? Well, here is the official line from Autodesk:
Thanks for your participating in our community. This is a known issue for Navisworks 2012. We have reported this to our development team, and try to fix it.Really? That’s the fix? Append (or re-import) the file? Each time? Wow! That means that any selection sets or other work I have attached to the geometry will have to be redone. I would rather they just say; “DWF files are not supported for Navisworks at this time.”
For now, as Andy said, you can append the file rather than overwriting and replacing the old one. (emphasis mine.)
I hadn’t experienced this particular bug even though I have been using 2012 for more than 6 months. Why now? That got me thinking, and sure enough, the NWF file I had been working in was compiled in 2011 and upgraded later to 2012. Could that be the solution? Hmmmmm…..
THE FIX: Compile the NWF from DWFs using 2011 (if its available to you.) Once you do that, just open in 2012 and save. It works as expected after that. One caveat though. You won’t be able to add new DWFs to the NWF without experiencing the same difficulties. Once you upgrade to 2012, you can’t open the fileset with 2011 anymore, and appending the DWF using 2012 creates the same problem. The same error is thrown if you save the file back to the previous version of Navisworks. Hopefully, with good planning, you can use this imperfect workaround to continue to use DWF files in your workflow.
FURTHER INVESTIGATION: I have a feeling the error is related to how 2012 creates the NWC (Navisworks Cache.)

The DWF file is the original file used to start the NWF using Navisworks 2011. Notice that the bottom three files in the list have the same file name and only the extension is the different. This is normal behavior for 2011 and previous releases.
The file at the top is the NWC created when you UPGRADE the NWF to 2012. A hashmark (#) is added. Then it gets weird on the second file down. That is the one that is created when you compile NWFs from DWFs using 2012. I have no idea what all the extra characters are. Hopefully this will be fixed by next release.
Our workflow is tied pretty closely to DWF exports. I find them easier to filter information from and easier to orient myself when navigating the model (we export by discipline, by floor.) I also prefer the visual quality of the DWF exports over NWCs created with the Navisworks Export Utility for Revit.
I’d really like to hear from my readers on this. What format do you use to compile your NWFs? How do you structure them? Why? Do you use the Revit Export utility? Why? Do you break your model files up by floor? By discipline? Both?
The Big Bad BIM isn’t afraid of Big Bad BUGS.
Subscribe to:
Posts (Atom)